S-01
Architectureservice.
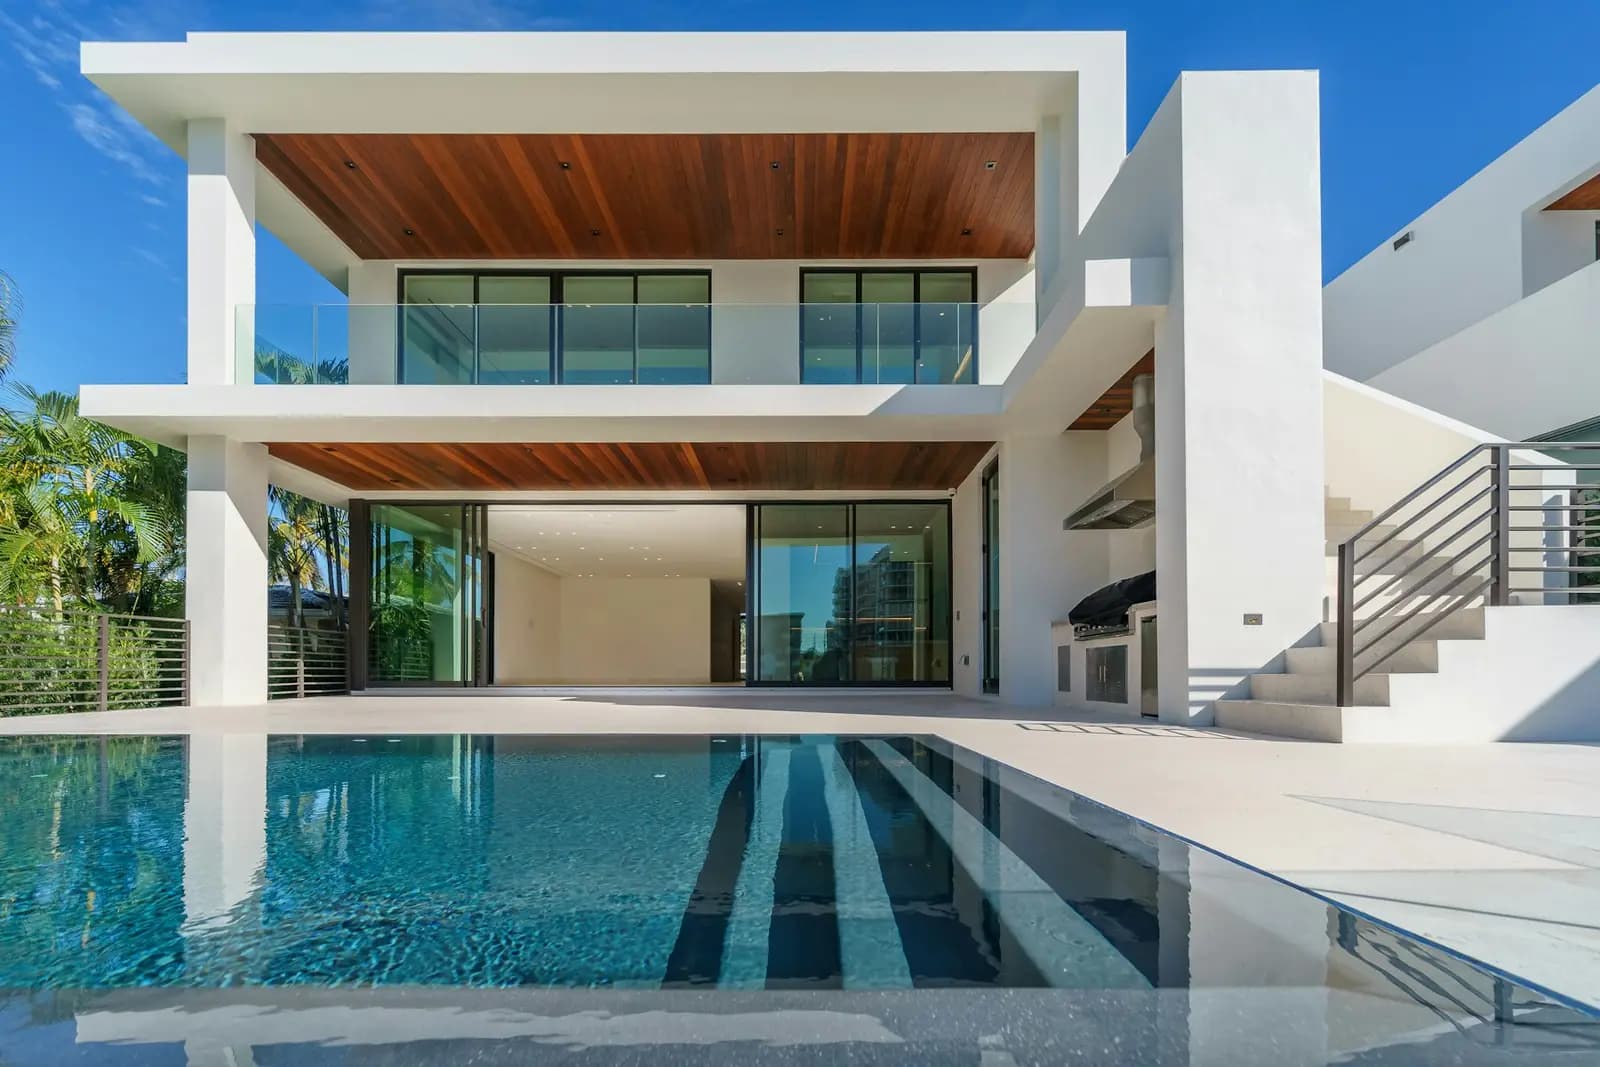
We take a plot from feasibility to handover: massing studies, planning approvals with Dubai Municipality, Trakhees or Riyadh Balady, full construction drawings and weekly site supervision.
01What you receive
- 01Feasibility & massing
- 02Concept & 3D model
- 03Authority approvals
- 04Construction drawings
- 05Tender & contractor selection
- 06Site supervision
02How it runs
Week 1
Brief & site
We walk the plot or apartment, survey it and listen. A written brief and budget in AED or SAR within 7 days.
Weeks 2–5
Concept
Massing models, sketches and a material story. Explore it live in the Room Architect with us.
Weeks 6–12
Design development
Full 3D model, structure, MEP coordination and every finish specified and sampled.
Weeks 12–20
Permits & tender
Dubai Municipality, Trakhees or Balady submissions, then a priced tender with vetted contractors.
Months 6–30
Build & handover
Weekly site reports, photo logs and a final snag list closed before you receive the keys.
From AED 180 / SAR 175 per m²
03Related work